Apartment in Milan – Italy
Project description
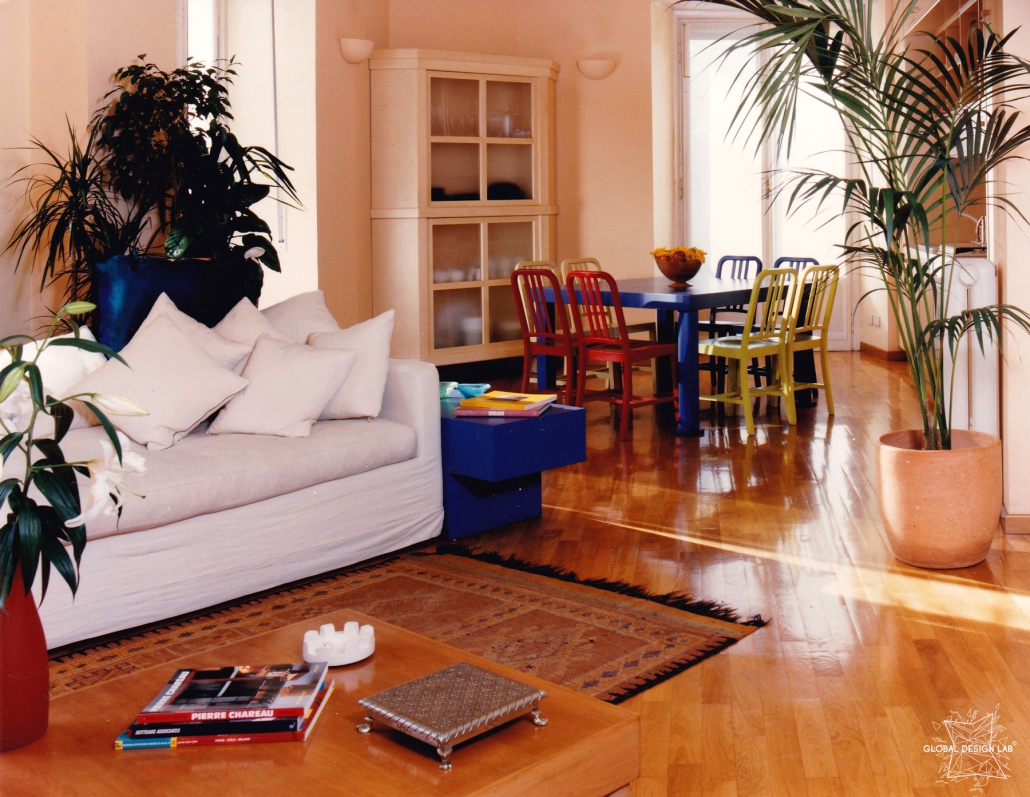
A colorful apartment renovation
The original layout of the apartment in a mid-50s’ building, was divided into a number of small rooms and not functional for the need of the new owners.
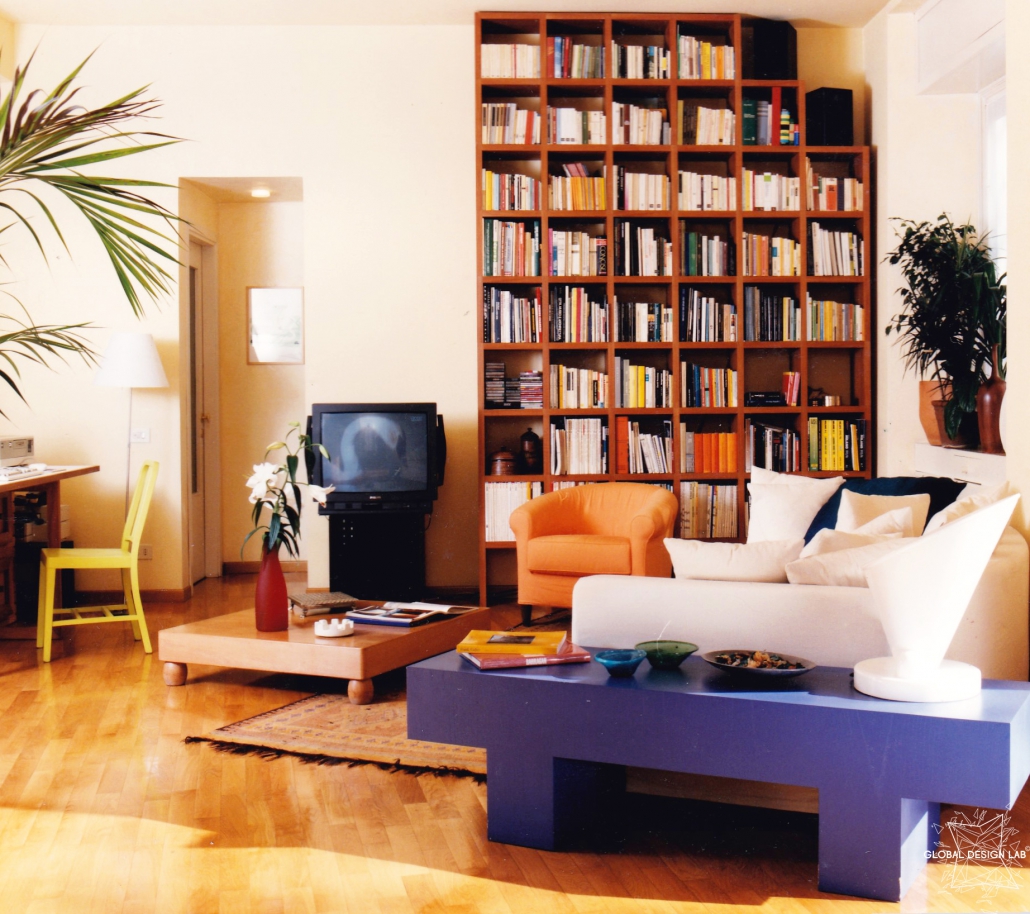
The architectural intervention was quite minimal and resolved in removing most of the partition walls to create a friendly and bright living area.
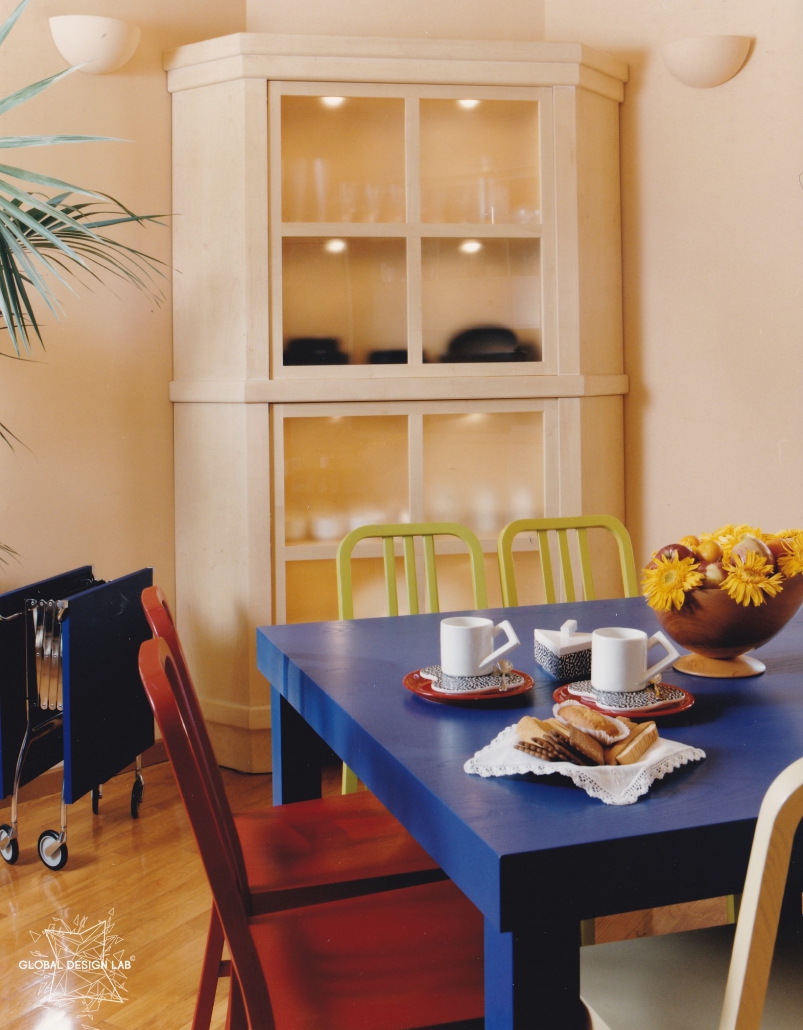
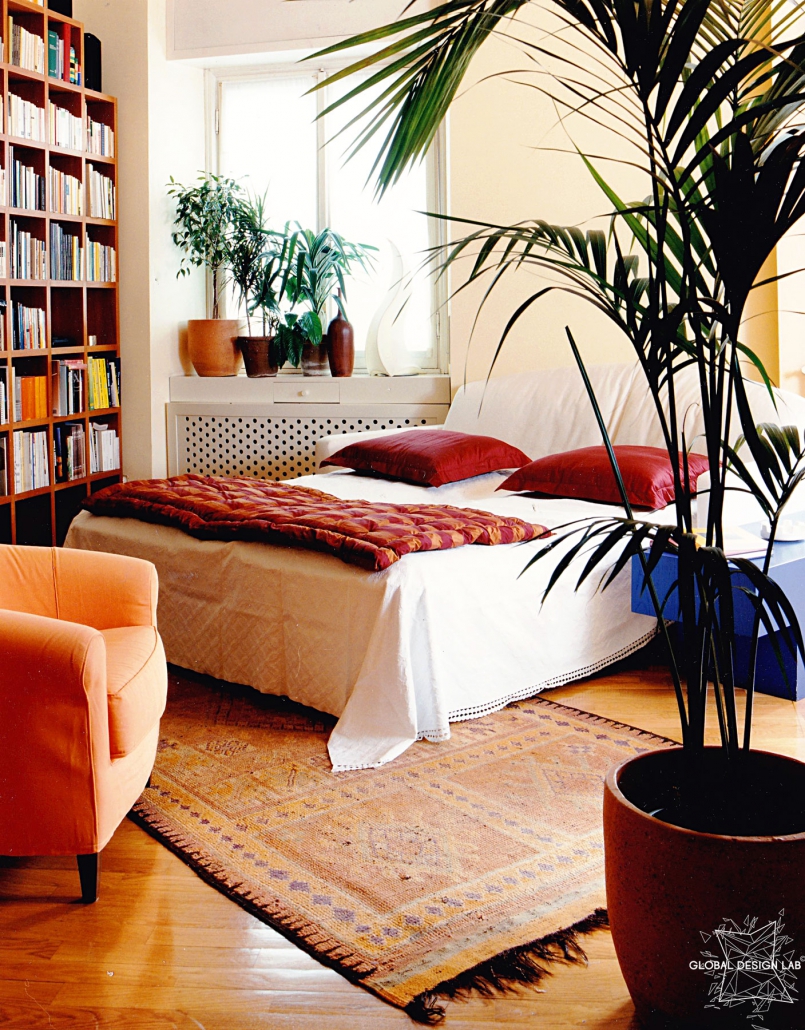
The kitchen and dining areas have been aggregated to the existing living room to create a large open space, where the various functional areas are identified by furniture and lighting. Oak flooring extended throughout the apartment to give an aesthetic continuity.
A relaxing corner has been created near the windows, to chat or watch TV, while a spacious kitchen with custom-made maple cabinets and colorful chairs and table has given a strong convivial impression.
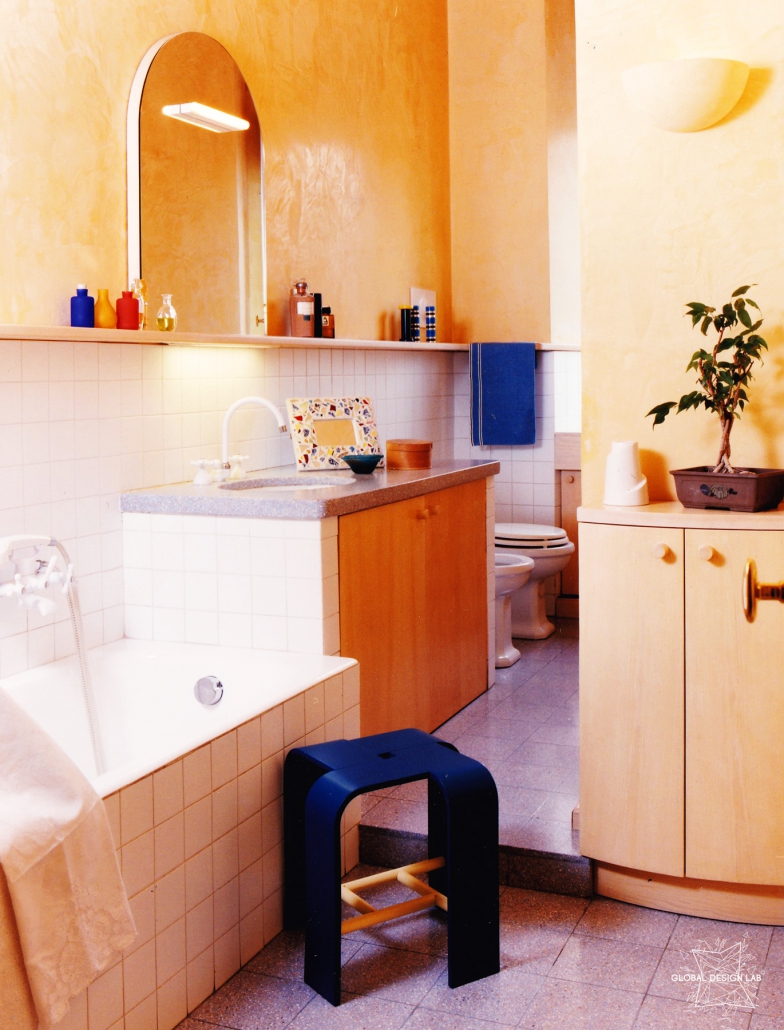
For the bathroom, white tiles and blue terrazzo countertop and flooring have been tailormade from an Italian manufacturer, with a much sought after aesthetic, characterized by handmade details.
 GLOBAL DESIGN LAB P/L
 GLOBAL DESIGN LAB P/L